Fraisage CNC: What French-Speaking Buyers Should Check Before Placing An Order
French-speaking engineers searching for a milling supplier often use the term fraisage cnc rather than "
CNC milling", and the search results they get are a mix of French job shops, machine tool builders and Asian contract manufacturers. For a buyer in Lyon, Montreal or Casablanca comparing quotes from Europe and China, the technical conversation is the same in both languages, but the paperwork is not.
This guide covers what actually changes when a fraisage cnc order crosses a language border: how drawings are interpreted, which material grades are equivalent, where tolerance defaults differ, and what documentation a Chinese supplier should be able to provide without a follow-up email.
What Fraisage CNC Covers
Fraisage is milling — a rotating multi-tooth cutter removing material while the workpiece is held stationary on a table.
CNC milling covers three families of work that are quoted very differently:
3-axis milling
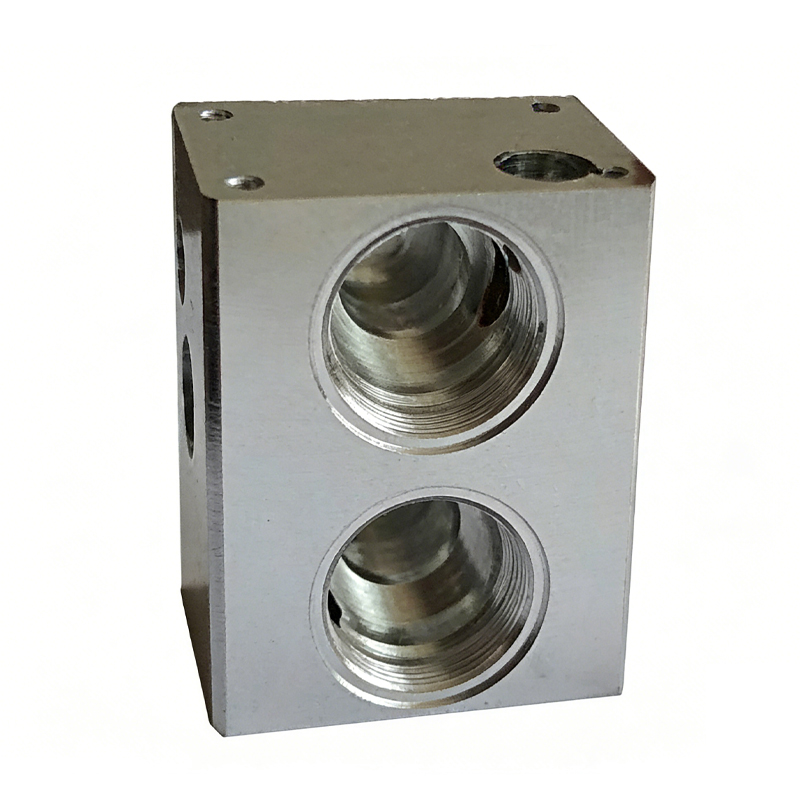
The tool approaches from one direction. Prismatic parts, plates, brackets, flanges, pockets and slots are all 3-axis work. It is the cheapest form of fraisage cnc per part because setup is simple and the machine can run unattended once the program is proven.
4-axis and 5-axis milling
A fourth axis adds rotation about one axis, which allows holes and faces on four sides of a part to be cut in one clamping. A fifth axis adds a second rotary axis, which allows undercut contours, impeller blades and ports at compound angles. Five-axis work is not automatically more accurate; it removes setups, and removing setups is what removes position error between features.
Mill-turn
A turn-mill centre combines a lathe spindle with milling capability, which suits parts that are mostly rotational but carry cross holes, flats or milled slots. For a motor housing or a valve body, mill-turn can replace two machines and one re-chuck.
Drawing Conventions That Cause Rework
A French drawing and a Chinese process sheet do not always describe the same thing, and the gap is usually in the general tolerance note rather than in a dimension.
|
French drawing term |
English equivalent |
What the shop needs to know |
|
Tolérance générale |
General tolerance |
Which standard: ISO 2768-m, -f or -c |
|
État de surface Ra |
Surface roughness |
Value in µm, and whether it applies to all faces |
|
Chanfrein |
Chamfer |
Size and angle, or "casse-arête" only |
|
Rayon de raccordement |
Fillet radius |
Whether it is a design or a tool radius |
|
Plan de référence |
Datum |
Which face establishes A, B, C |
|
Traitement de surface |
Surface treatment |
Anodizing, passivation, plating, and thickness |
|
Marquage |
Marking |
Laser, stamp or label, and content |
The most common rework trigger is a drawing with ISO 2768-m as the general note and no indication of which faces are functional. A shop that mills everything to ±0.1 mm will quote high; a shop that mills everything to ±0.5 mm will deliver parts that do not assemble. Marking the functional faces, the datums and the fits resolves the ambiguity before the quote.
Material equivalents
Grade names differ between EN, AISI and GB standards. A Chinese shop will buy to the GB or EN grade, so the drawing should state the standard and, where the application is critical, the mechanical property rather than only the name.
|
French / EN designation |
US equivalent |
Typical use in milled parts |
|
S235JR |
A36 |
Weldments, brackets, non-critical plates |
|
C45 / 1.1191 |
1045 |
Shafts, keys, general mechanical parts |
|
42CrMo4 / 1.7225 |
4140 |
High-strength parts, hydraulic components |
|
25CrMo4 |
4130 |
Tube and ring parts, moderate strength |
|
X5CrNi18-10 / 1.4301 |
304 |
General stainless, food and clean environments |
|
X5CrNiMo17-12-2 / 1.4404 |
316L |
Marine, chemical, medical |
|
6082-T6 |
6061-T6 (close) |
Structural aluminum parts, housings |
|
2017A / 2024 |
2017 / 2024 |
High-strength aluminum, aerospace pattern work |
|
CuZn39Pb3 |
360 brass |
Fittings, connectors, valve bodies |
If the drawing calls for 1.4301 and the part is destined for a food line, the equivalent to confirm is not the name but the certificate: an EN 10204 3.1 mill certificate naming the heat number is the document that survives an audit. Chuangling buys to the standard named on the drawing and attaches that certificate to the inspection pack.
Tolerance and Finish: What Milling Can Hold
Injection Molding Machine Parts
A
milling machine can hold much tighter tolerances than a general tolerance note implies, but the cost curve is not linear. The table below shows what is routine, what needs a second operation, and what needs grinding instead.
|
Requirement |
Routine milling |
Needs care |
Better done by grinding |
|
Linear tolerance |
±0.1 mm |
±0.02 mm |
— |
|
Hole position |
±0.05 mm |
±0.02 mm |
— |
|
Hole diameter |
H7 with reaming |
H6 with fine boring |
— |
|
Flatness over 200 mm |
0.05 mm |
0.02 mm |
0.01 mm |
|
Parallelism between faces |
0.05 mm |
0.02 mm |
0.005 mm |
|
Surface finish |
Ra 3.2 µm |
Ra 1.6 µm |
Ra 0.4 µm and below |
|
Hardness above 45 HRC |
Not practical |
— |
Required |
A common mistake in fraisage cnc enquiries is asking for Ra 0.8 µm on a large face. That finish on a milled surface usually means a finishing pass with a small step-over, which multiplies cycle time, or a subsequent grinding operation. If the function only needs a sealing surface, specify flatness and Ra 1.6 µm and let the shop choose the method.
Fixtures, Deburring and the Hidden Cost Drivers
Three items drive the price of a milled part more than the material does.
Fixtures. A part with no natural clamping face needs soft jaws, a dedicated fixture or a vacuum plate. For a first article that is a one-time cost; for a repeat order it is amortized. Ask whether the fixture is included in the tooling cost or charged per batch.
Deburring. Milled edges carry burrs, and burrs on a part that will be handled in assembly are a quality escape waiting to happen. Hand deburring is cheap per part and inconsistent across a batch; vibratory finishing is consistent but changes edge geometry. Specify which edges matter.
Setup count. Each additional clamping adds position error and labour. A part designed with one datum face and features reachable from two directions costs less than the same part requiring four setups, even when the machining time is identical. Chuangling reviews the setup count at quotation stage and flags the parts where a small design change would remove one clamping.
Documentation to Ask For
For a first order, the package that prevents disputes is short: a dimensional report on the marked critical dimensions, a material certificate with the heat number, a surface treatment certificate where applicable, and photographs of the finished batch before packing. For regulated industries, add a first article inspection report to AS9102 or PPAP format, and a control plan for the critical features.
Chuangling issues inspection reports against the drawing revision and keeps the revision on the job card, which matters when a customer sends a revised drawing mid-batch.
How to Run the First Order
Send the 3D model, the 2D drawing with datums and general tolerance marked, the material standard, the surface treatment, the annual quantity and the required delivery. Ask for a process route with the number of setups and the inspection plan, not only a price.
Chuangling quotes fraisage cnc work from 3-axis milling through 5-axis and mill-turn, with turning, grinding, casting and forging available in the same plant, so a part that needs a milled face and a ground bore does not have to travel between suppliers. For French-speaking buyers, drawings in French are read directly and quoted back with the English process notes attached, which keeps the technical record in one language for the customer's own quality file.